
Actualités récentes de


Elegant residence with four en-suite bedrooms and a 1,400 sq.m garden in Belashtitsa
We present a two-level residence with four en-suite bedrooms, a distinctive interior and a 1,400 sq.m private garden in Belashtitsa. A beautiful home begins with proportions. With the width of the staircase, the perspective through the living room, the space around the dining table. With the possibility of opening the doors to the garden and continuing the day outdoors. This distinguished residence combines generous spaces, a rich interior palette and a carefully considered layout designed for a family that values both time together and individual independence. The warm-toned façade, generous eaves and covered terraces with elegant arches lend the house a sense of quiet grandeur. Broad steps connect it naturally with the garden, while the greenery accentuates the refined geometry of the outdoor spaces. An Interior with Presence The living area brings together the lounge, dining room and kitchen in an open-plan composition with expansive glazing overlooking the garden. Light polished flooring carries natural light deep into the interiors. Cognac tones in the upholstered furniture, wood surfaces and golden accents introduce warmth, while the artwork adds a distinctive personal character. The staircase, with its glass balustrade and illuminated steps, is the sculptural focal point of the space. Beneath it, a fireplace corner with a wine display creates an intimate setting for a glass of wine, a book and conversation at the end of the day. The kitchen features white moulded cabinetry, glass-fronted display units and richly patterned countertops. The island with seating creates an informal centre of everyday life, while the large marble dining table provides a natural setting for family dinners and entertaining. All kitchen appliances are premium SMEG models, including the double refrigerator, complementing the interior with meticulous attention to every detail of daily use. Personal Comfort as a Guiding Principle All four bedrooms feature en-suite bathrooms, while three also have dedicated dressing rooms. Each family member enjoys a complete private space, while guests benefit from an equally high level of independence. The master bedroom is distinguished by warm wood tones and geometric lighting positioned behind the bed. The bathroom is conceived as an ultra-modern artistic installation integrated into the bedroom composition. Rich amber-toned surfaces, dramatic veining and carefully positioned lighting envelop the freestanding white bathtub like a sculpture. It is a bold interior statement that transforms the most private part of the home into a visual experience. The covered terrace adds a sense of openness and creates an inviting setting for mornings outdoors. The guest powder room is designed in the Japanese style, featuring automated functions for enhanced personal hygiene and comfort. A Garden That Extends the Home The 1,400 sq.m garden provides the freedom to embrace outdoor living to its fullest. The impressive front section combines a generous lawn, carefully landscaped greenery and a covered veranda with dedicated areas for dining and relaxation. A jacuzzi further enhances the opportunities for unwinding in complete privacy. At the rear, fruit trees create a more intimate atmosphere and connect the home with the natural rhythm of the seasons. Space for Personal Passions An additional approximately 70 sq.m room, finished to a turnkey standard and currently left unfurnished, offers the next owner the opportunity to introduce their own vision into the home. Possible uses include a private fitness and yoga studio, a home cinema, or a billiards and entertainment room. The residence is heated by a heat pump. The double garage is equipped with an electric vehicle charging station. This is a residence created for those who love entertaining, value privacy and want the garden to become an integral part of everyday life. A home with generous proportions for the entire family and space for each individual to enjoy their own private world.
Ce bien vous est présenté par:

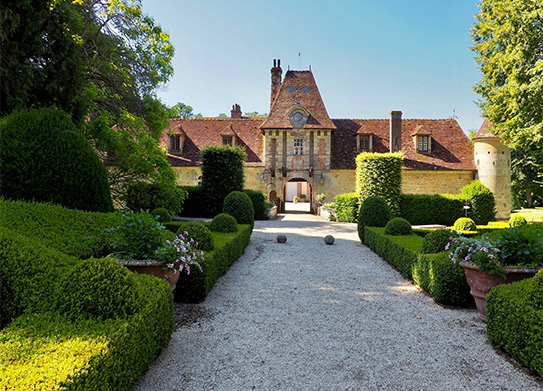
Vous rêvez de vivre dans un manoir ?
Perchés sur des pics rocheux ou lovés au bord d’une rivière sinueuse dans une vallée verdoyante, majestueux ou plus sobres, les châteaux et manoirs participent au rayonnement international du patrimoine français. Héritages historiques et architecturaux, ils sont les témoins vivants d’un savoir-faire pluricentenaire. Remontez le temps et venez vivre votre conte de fée.
DécouvrirS'inscrire à notre newsletter.
Nos actualités sur l'immobilier de luxe et nos évènements
Vous êtes intéressé(e) par ?