
Actualités récentes de


High-class single-family house with a designer touch in the Dragalevtsi district
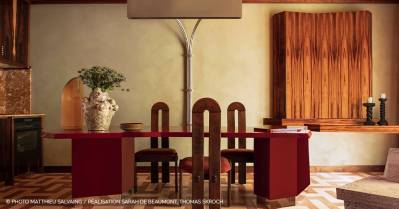
A high-class single-family house with a designer's touch, uncompromising execution and a prestigious location in the Dragalevtsi district. We present a single-family house located in an extremely noble and peaceful part of the Dragalevtsi district - an area with embassies, maintained infrastructure, a secure environment and a quality neighborhood of representative houses. The project is the work of architect Panov - an author for whom logic precedes form, and space has function, scale and presence. Here, every line has a reason, and every solution is brought to completion. The property was created with attention to every line, every detail and every constructive solution, and even at the implementation stage the high standard of work is clearly visible. The house is organized on three levels, with an excellent layout, convenient for modern family life, representativeness and comfort. Distribution: ? On the main level there is an impressive living area of 100 m2, with abundant natural lighting, an impressive showcase and an internal staircase, which builds the strong architectural identity of the space; ? On the second level there are three bedrooms, each with its own bathroom. The master area includes a bedroom, bathroom and walk-in closet with a total area of 53 m2. Maximum comfort, privacy and clearly defined personal space; ? On the basement level there is a double garage, a guest room with a bathroom and an English courtyard, a laundry room, a machine room and storage spaces. Now for the engineering that is not visible and the technology that follows you! True quality starts where no one usually looks. These are solutions that are not demonstrated, but eliminate future problems: ? Wienerberger protherm ceramic bricks; ? Insulation - 12 cm rock wool; ? Facade with 3 cm natural stone and German HPL panels - Resopal; ? Reynaers aluminum joinery - triple glazing, SunGuard glass - light without overheating, Low-E low-emission coating for energy efficiency, argon gas in the chambers for increased heat and sound insulation, Swisspacer - warm spacer; ? Waterproofing of the "bathtub" type foundation; ? Additional drainage 50 cm below the foundation, leading water out of the structure; ? Roof waterproofing with a 5-year warranty; ? Interior walls with Knauf construction and profiles; ? Clear height - 3.05 m after screed and underfloor heating; ? Convector terminals; ? Preparation for solar panels; ? Complete wiring for a smart home - control of heating, cooling, curtains, audio, video, irrigation system and lighting; ? Automatic garage door H?rmann; ? Verandas with raised floors; ? Automatic irrigation system; ? Garden lighting. The property will be fully completed by the end of the year - facade, interior surfaces, verandas, landscaped yard and garden lighting. It is offered with a ready-made interior design, consistent with the architecture and scale of the house. This is the moment when you see what lies beneath the final layer. And this is the moment when the most informed choices are made. This home doesn't rely on effect. It relies on structure, logic, and consistency. And it's recognizable to those who know what they're looking at.
Ce bien vous est présenté par:

Besoin de conseils pour acquérir une maison de campagne?
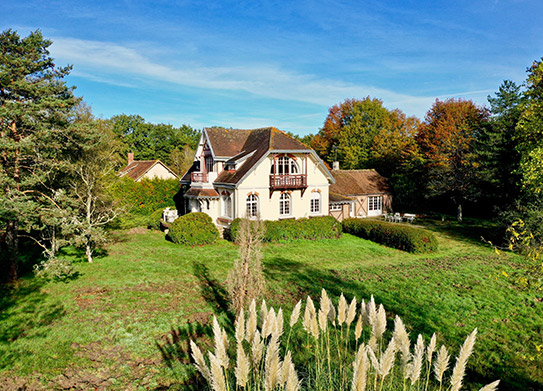
Alors que le retour aux sources semble être une nécessité vitale, le cœur de nos campagnes ne cesse de battre au gré des saisons. Immuables et vraies, nos terres rurales offrent un mode de vie en harmonie avec la nature. Prenez la clé des champs et mettez-vous au vert.
DécouvrirS'inscrire à notre newsletter.
Nos actualités sur l'immobilier de luxe et nos évènements
Vous êtes intéressé(e) par ?