
Actualités récentes de


Exclusive penthouse with impressive dimensions and views in the Sveti Nikola area
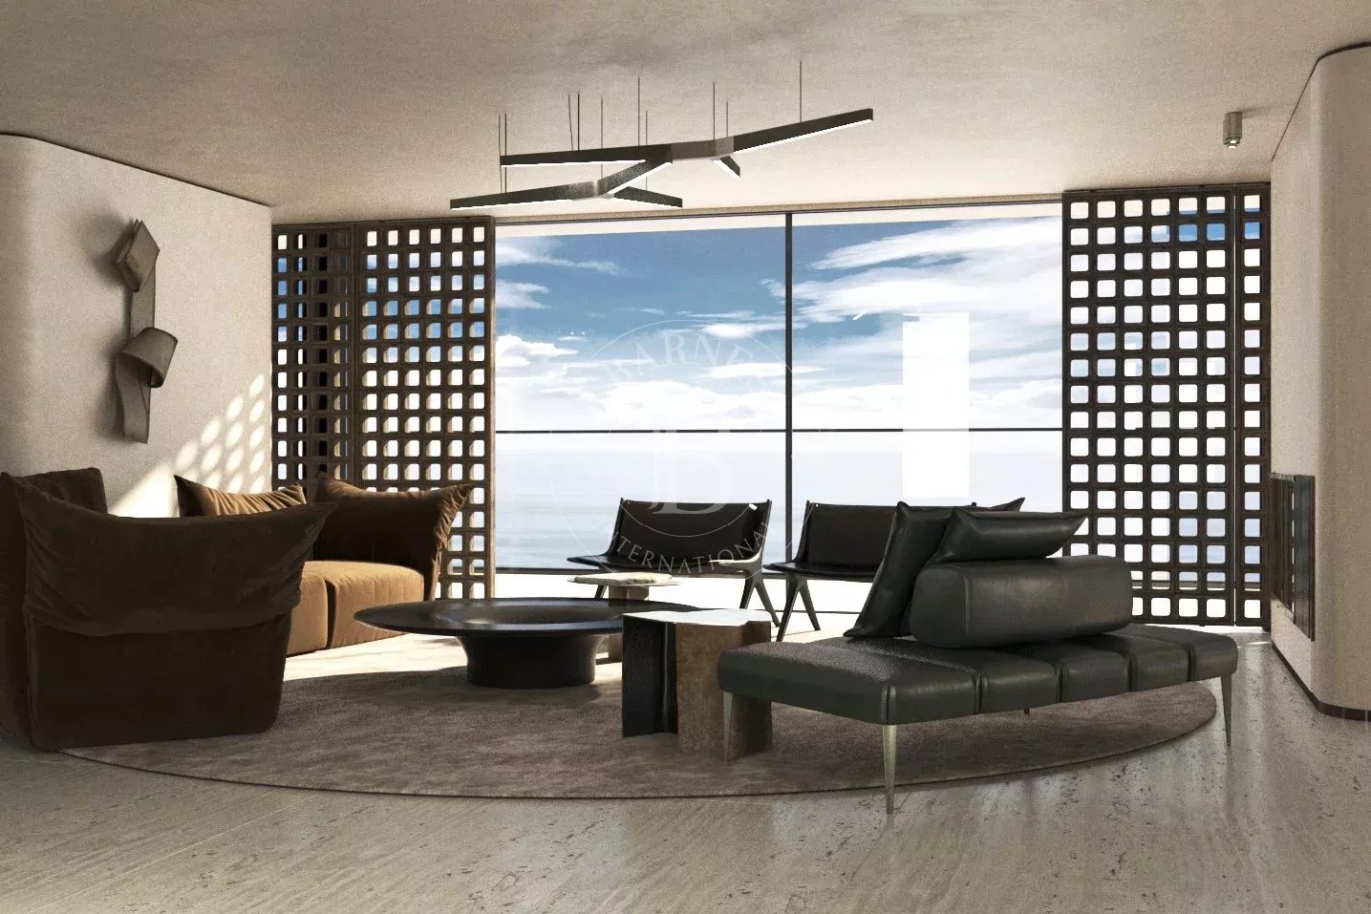
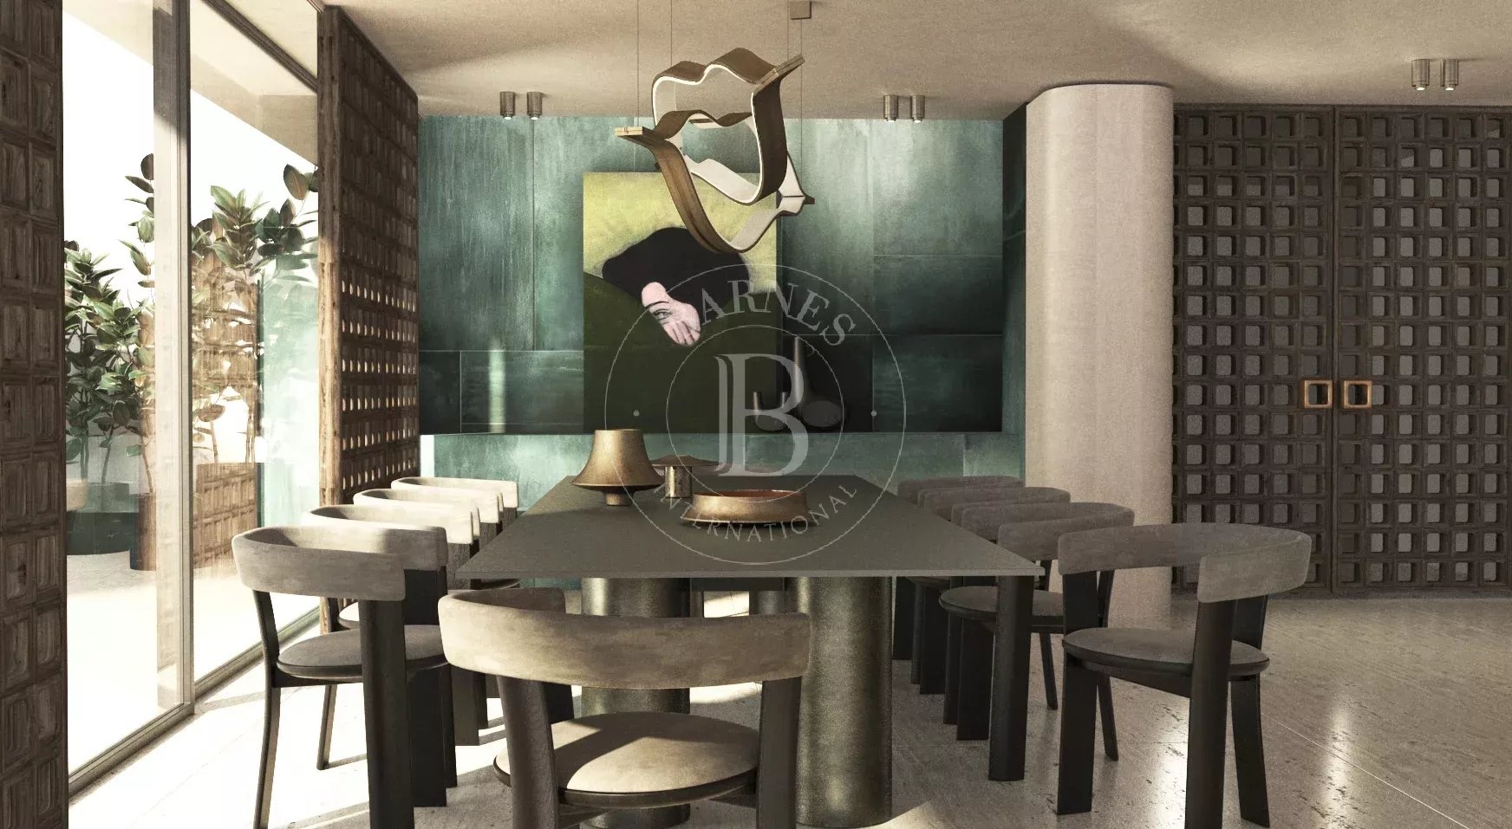
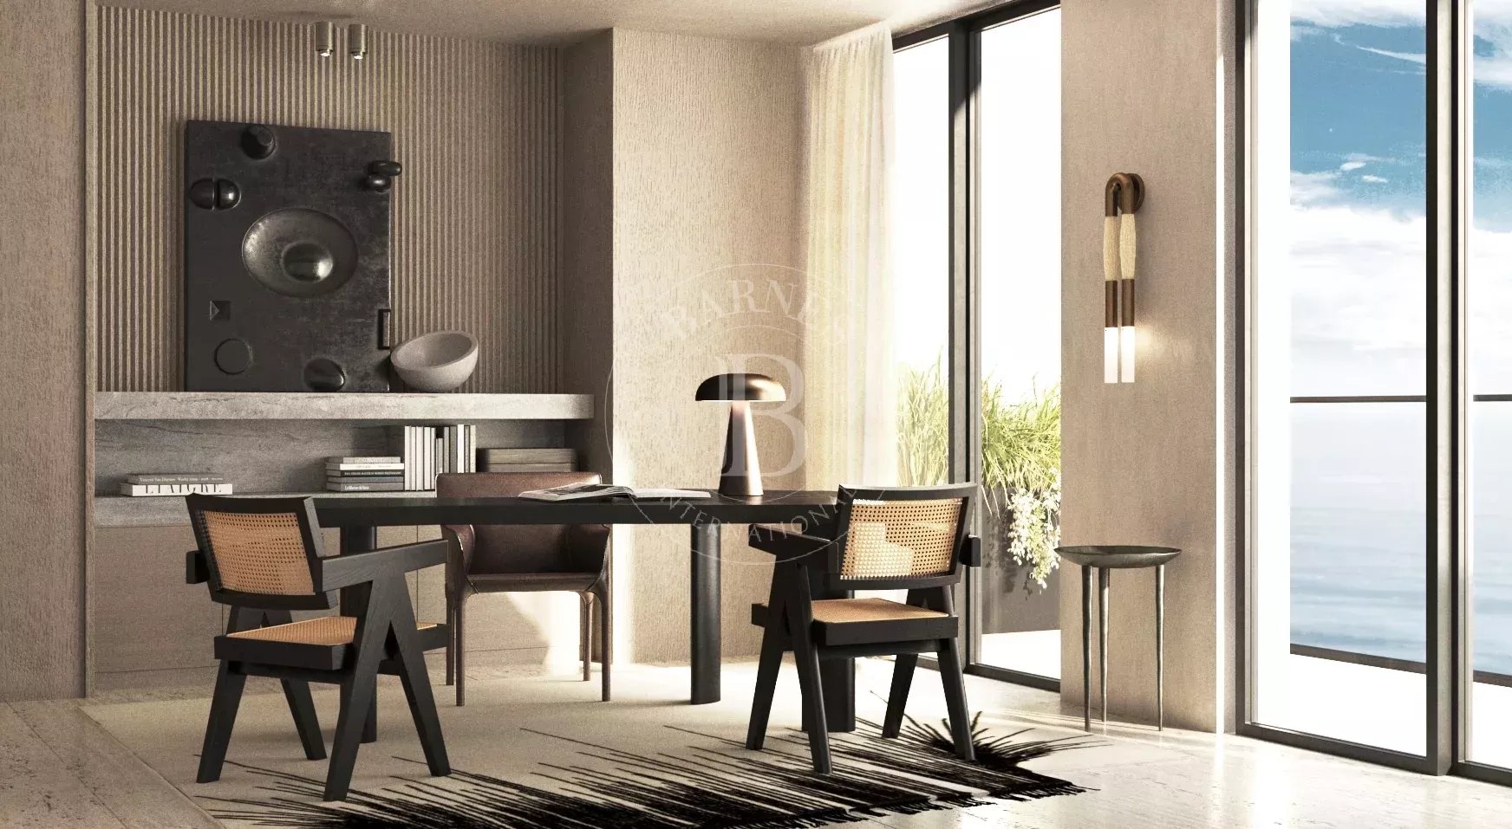
There are properties that are sold with parameters. There are also those that are sold with feel, architecture and presence. This penthouse belongs to the second type. This is a combination of scale, panorama, design concept and execution at a level that rarely reaches the Bulgarian market. The property was created for a client who knows the international standard, follows global trends and is looking for not just square footage, but identity. Distribution: ? main level - entrance area, spacious living area with living room, fireplace, dining room and kitchen, home theater area (bedroom), master bedroom, two additional bedrooms, two bathrooms, utility room/bathroom, storage room and panoramic terraces; ? roof level - internal staircase, large private rooftop terrace, relaxation area (bedroom), planned SPA/jacuzzi area, bathroom/wet room, additional sanitary area and storage/technical room. - terrace with an area of 78.29 sq m; - terrace with an area of 30.57 sq m; - sun protection element with an area of 35.19 m2. The apartment has 3 basements. Advantages: ? sense of space; ? unique sea panorama; ? architectural and design solutions; ? level of performance; ? lifestyle concept; ? exclusivity of the building and location. Panoramic location above the city ? impressive view from Cape Emine to the Kaliakra wind farm; ? a feeling of a property "hanging over the sea"; ? full panorama without visual limitations; ? silence, spaciousness and a feeling of a private residence. Main facilities: ? 6 parking spaces in an underground parking lot with a ramp; ? 3 storage rooms; ? large panoramic terraces; ? decking; ? landscaping with an automatic irrigation system; ? outdoor jacuzzi; ? three external methane gas fires; ? fully built - underfloor heating, air conditioning and ventilation system. Design and architecture The interior concept is inspired by contemporary refined European minimalism with a clear influence from Milanese design studios. The kitchen is developed and designed as an architectural element, not just a functional space: ? execution with liquid metal; ? possibility of complete concealment; ? cleared volumes; ? designer lines and premium materials. The spaces are designed with a gallery feel: ? natural light; ? high volumes; ? soft textures; ? a color palette in earth tones ? natural, muted colors inspired by nature; ? sculptural furniture and lighting. The property brings an atmosphere that is difficult to recreate through standard furnitures. Some of the images are visualizations created according to an individual design project, presenting a concept for the interior layout and potential of the apartment.
Ce bien vous est présenté par:

Vous souhaitez louer votre logement?
BARNES Gestion locative propose un service exhaustif destiné à vous délester des préoccupations liées à la mise en location de vos biens. Suivi administratif et comptable ou encore assistance technique, nous en gérons tous les aspects pour vous apporter sérénité et efficacité.
DécouvrirS'inscrire à notre newsletter.
Nos actualités sur l'immobilier de luxe et nos évènements
Vous êtes intéressé(e) par ?